
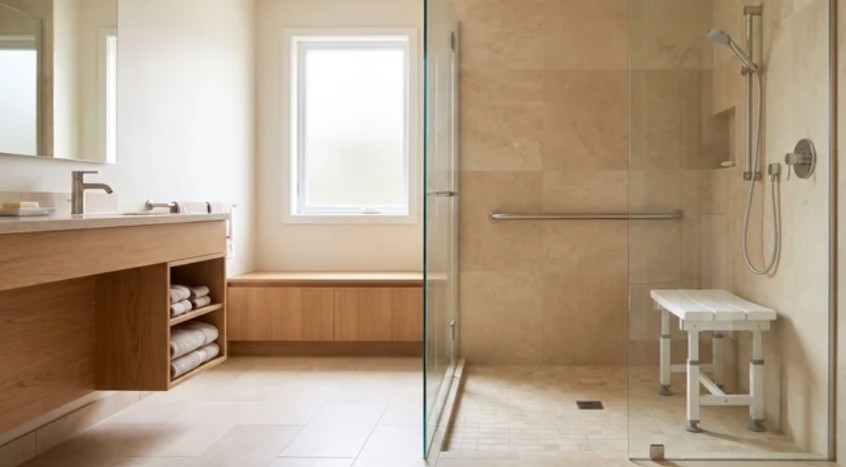
How to Design a Safer Bathroom for Aging in Place
As we age, our homes should continue to provide comfort, independence, and peace of mind. One of the most important spaces to consider when planning for aging in place is the bathroom. While bathrooms are essential to our daily routines, they can also present safety challenges due to slippery surfaces, limited space, and fixtures that become more difficult to use over time.
At L’IMAGE Design Studio, we believe that a safer bathroom doesn’t have to sacrifice beauty or sophistication. With thoughtful planning, smart design choices, and the right materials, homeowners can create a bathroom that is both functional and stylish while accommodating their changing needs.
Whether you’re planning a complete bathroom renovation or making a few strategic upgrades, here are some essential design considerations for creating a safer bathroom for aging in place.
- Replace Traditional Bathtubs with Walk-In Showers
One of the most effective ways to improve bathroom safety is to replace a traditional bathtub with a walk-in shower. Stepping over a high bathtub wall can become increasingly challenging as mobility and balance change.
A curbless or zero-threshold shower eliminates the need to step over a raised edge, making entry and exit easier and reducing potential tripping hazards.
Key features to consider include:
- Curbless entry: Creates a seamless transition between the bathroom floor and shower.
- Built-in shower seating: Provides a convenient place to sit while bathing.
- Handheld showerheads: Allow users to shower comfortably while standing or seated.
- Easy-to-reach controls: Positioning controls near the entrance makes it possible to adjust the water temperature without stepping into the shower.
- Proper drainage: A professionally designed floor slope and drainage system help prevent standing water.
A beautifully tiled walk-in shower can become a stunning focal point while providing important accessibility benefits.
- Incorporate Stylish Grab Bars and Support Features
Grab bars are among the most important safety additions to an aging-in-place bathroom. They provide support when entering or exiting the shower, using the toilet, or moving around slippery areas.
Fortunately, today’s grab bars are available in attractive finishes, including brushed nickel, matte black, polished chrome, and warm brass.
When incorporated into the overall bathroom design, these features can complement faucets, towel bars, and other hardware.
Consider installing grab bars:
- Inside and near the shower entrance.
- Along shower walls for additional stability.
- Near the toilet to assist with sitting and standing.
- In other locations where extra support may be beneficial.
It’s essential that grab bars be properly anchored to structural supports or approved mounting systems. Standard towel bars should never be used as substitutes for grab bars.
For homeowners who aren’t ready to install them immediately, reinforcing bathroom walls during a renovation can make future installation much easier.
- Choose Slip-Resistant Flooring
Slippery flooring is a significant concern in bathrooms, particularly when surfaces become wet.
Selecting appropriate flooring materials can dramatically improve traction without compromising the room’s aesthetic appeal.
Some popular options include:
- Textured porcelain or ceramic tile.
- Smaller-format tiles with additional grout lines for traction.
- Slip-resistant luxury vinyl flooring rated for bathroom use.
- Matte-finish tiles specifically designed for wet environments.
When selecting flooring, look for products with slip-resistance ratings suitable for their intended use, especially within shower areas.
Avoid highly polished surfaces that may become slippery when wet.
The right flooring can enhance safety while contributing to a beautiful, cohesive bathroom design.
- Improve Bathroom Lighting
Good lighting becomes increasingly important as we age. Changes in vision can make it more difficult to distinguish edges, identify obstacles, and navigate unfamiliar spaces.
A well-designed bathroom should incorporate multiple layers of lighting to improve visibility.
Consider these lighting improvements:
- Overhead lighting: Provides consistent illumination throughout the bathroom.
- Vanity lighting: Reduces shadows around the face and mirror.
- Motion-activated nightlights: Help illuminate the path to the bathroom during nighttime visits.
- Shower lighting: Improves visibility within enclosed bathing areas.
- Illuminated mirrors: Offer additional lighting for grooming and personal care.
Light switches should be easy to reach and operate. Rocker-style switches and motion sensors can be particularly convenient for individuals with limited hand dexterity.
Combining functional lighting with decorative fixtures allows homeowners to achieve both safety and visual appeal.
- Consider a Comfort-Height Toilet
Traditional toilets can be difficult to use for individuals experiencing joint pain, muscle weakness, or reduced mobility.
Comfort-height toilets generally feature higher seats than standard models, making sitting down and standing up easier for many adults.
For additional convenience, homeowners may also consider:
- Wall-mounted grab bars beside the toilet.
- Bidet toilet seats with easy-to-use controls.
- Toilets with elongated bowls.
- Adequate clearance around the toilet for mobility assistance.
It’s important to remember that a higher toilet isn’t automatically the best option for everyone. The ideal height should allow the user’s feet to rest comfortably on the floor.
These upgrades can improve everyday comfort while maintaining a clean, contemporary bathroom appearance.
- Design an Accessible and Functional Vanity
Bathroom vanities should be designed with convenience, storage, and accessibility in mind.
Traditional cabinets may require excessive bending or reaching, making everyday tasks more difficult.
Thoughtful vanity design can address these concerns while maximizing available space.
Consider incorporating:
- Pull-out drawers instead of deep lower cabinets.
- Easy-grip cabinet hardware.
- Countertops with rounded edges.
- Accessible storage for frequently used toiletries.
- Lever-style or touchless faucets.
- Adequate knee clearance for homeowners who use mobility devices.
Wall-mounted or floating vanities can create an open, modern appearance while offering opportunities for wheelchair-accessible configurations when designed with the proper dimensions.
A custom vanity can be tailored to the homeowner’s specific needs without looking institutional or overly clinical.
- Create Enough Space for Easy Movement
Bathroom layouts play an important role in aging-in-place design.
Narrow doorways, cramped floor plans, and poorly positioned fixtures can make navigating the bathroom difficult, particularly for individuals using walkers or wheelchairs.
During a renovation, consider whether the existing layout allows enough room to move comfortably between the toilet, sink, and shower.
Possible improvements include:
- Widening doorways where feasible.
- Eliminating unnecessary thresholds.
- Repositioning fixtures to create more open floor space.
- Installing pocket doors or appropriately designed outward-swinging doors where practical.
- Providing sufficient turning and maneuvering space for mobility devices.
Even small layout adjustments can make a meaningful difference in the bathroom’s long-term usability.
- Select Safe and Easy-to-Operate Fixtures
Bathroom fixtures should be comfortable and intuitive to use.
Traditional round faucet handles can become challenging for individuals with arthritis or limited hand strength.
Lever-style handles and touchless faucets can simplify everyday tasks.
Additional safety features to consider include:
- Pressure-balancing or thermostatic shower valves.
- Appropriate anti-scald protection.
- Easy-to-read temperature controls.
- Handheld showerheads with adjustable mounting heights.
- Accessible storage that eliminates unnecessary reaching.
Maintaining a comfortable, consistent water temperature is especially important for older adults who may be more sensitive to extreme temperatures.
Choosing fixtures that combine accessibility with modern design helps create a bathroom that works beautifully for years to come.
- Plan for Future Needs, Not Just Today’s Requirements
One of the most important principles of aging-in-place design is planning ahead.
Homeowners don’t have to wait until mobility becomes a concern to begin incorporating accessible features into their homes.
In fact, planning for future needs during a bathroom renovation can help avoid expensive modifications later.
For example, reinforcing shower walls, improving doorway accessibility, and choosing adaptable fixtures can provide flexibility as circumstances change.
Universal design principles focus on creating spaces that are comfortable and functional for people of different ages and abilities.
When these principles are incorporated thoughtfully, they can benefit everyone in the household, from young children to older adults.
- Balance Safety with Beautiful Interior Design
A common misconception about aging-in-place bathrooms is that they must resemble medical or institutional spaces.
That simply isn’t the case.
Today’s accessible bathroom features can blend seamlessly with luxurious materials, beautiful cabinetry, elegant lighting, and contemporary finishes.
Imagine a spacious walk-in shower with decorative tile, integrated seating, coordinating grab bars, and a rainfall showerhead. Pair it with a floating vanity, warm lighting, and slip-resistant flooring that complements the home’s overall style.
The result is a welcoming, spa-inspired bathroom that prioritizes comfort and safety without sacrificing personality.
Aging-in-place design should enhance your home, not limit your design possibilities.
Create a Beautiful, Safer Bathroom with L’IMAGE Design Studio
Designing a bathroom for aging in place is about more than preventing slips and falls. It’s about creating a comfortable, functional environment that supports independence, dignity, and quality of life.
From walk-in showers and improved lighting to accessible storage and thoughtful layouts, the right design choices can make everyday routines safer and more enjoyable.
At L’IMAGE Design Studio, we understand that every homeowner has unique needs, preferences, and design goals. Our approach combines practical functionality with timeless interior design to help create spaces that remain beautiful and comfortable through every stage of life.
Whether you’re updating an existing bathroom or planning a complete renovation, thoughtful design can help ensure your home continues to meet your needs for years to come.
Ready to transform your bathroom into a safer, more beautiful space?
Visit L’IMAGE Design Studio’s website to learn more about L’IMAGE Design Studio and explore how professional interior design can help you create a home that supports your lifestyle today and in the future.